How To Prepare Your Electrical System For Room Conversions
Turning an unfinished basement into living space, a spare bedroom into a home office, or a garage into a hobby room can add a lot of value and function to your home. Almost every one of these projects needs some electrical changes. If your home doesn't have enough capacity or wiring for the new space, those upgrades can get expensive and disruptive.

You can avoid much of that cost by planning ahead during your current renovation. Think about how the room will eventually be used, which appliances and devices it will need, how much lighting it will need, and how much power it will draw. Planning early makes future improvements easier and saves you from opening up finished walls later.
In this article, we will explore how to assess your current electrical capacity, plan for future power needs, and design flexible wiring routes. We'll also cover outlet and switch placement, lighting and controls, specialized equipment, documentation, and how to coordinate electrical work with the rest of your renovation.
No. 1
Assessing Existing Electrical Capacity
Before you start any renovation, have a qualified professional inspect your electrical system. Knowing what your home can handle today is the foundation for planning what it will need tomorrow.
What an Electrical Assessment Covers
A thorough evaluation usually looks at several key parts of your system:
The main electrical panel and its amperage rating
The number of available breaker spaces and existing circuits
The condition, type, and age of the wiring
Grounding and bonding
Protective devices, such as GFCI and AFCI breakers or outlets
Why Current Use Can Be Misleading
A room you're converting may need very little power right now, perhaps just a ceiling light and a few outlets. Once converted, it might need additional circuits for computers, space heaters, entertainment systems, or workshop tools.
Finding your system's limits early helps you plan the right upgrades. For example, you'll know in advance whether you can simply add circuits or whether your panel needs upgrading before the conversion can go ahead.
No. 2
Planning for Potential Power Demands
Different room conversions come with very different electrical needs. Matching your plan to the room's intended use helps make sure the space works well from day one.
Common Conversion Scenarios
Here's how power requirements can vary by project:
Home office: multiple outlets for computers, monitors, printers, chargers, and networking equipment
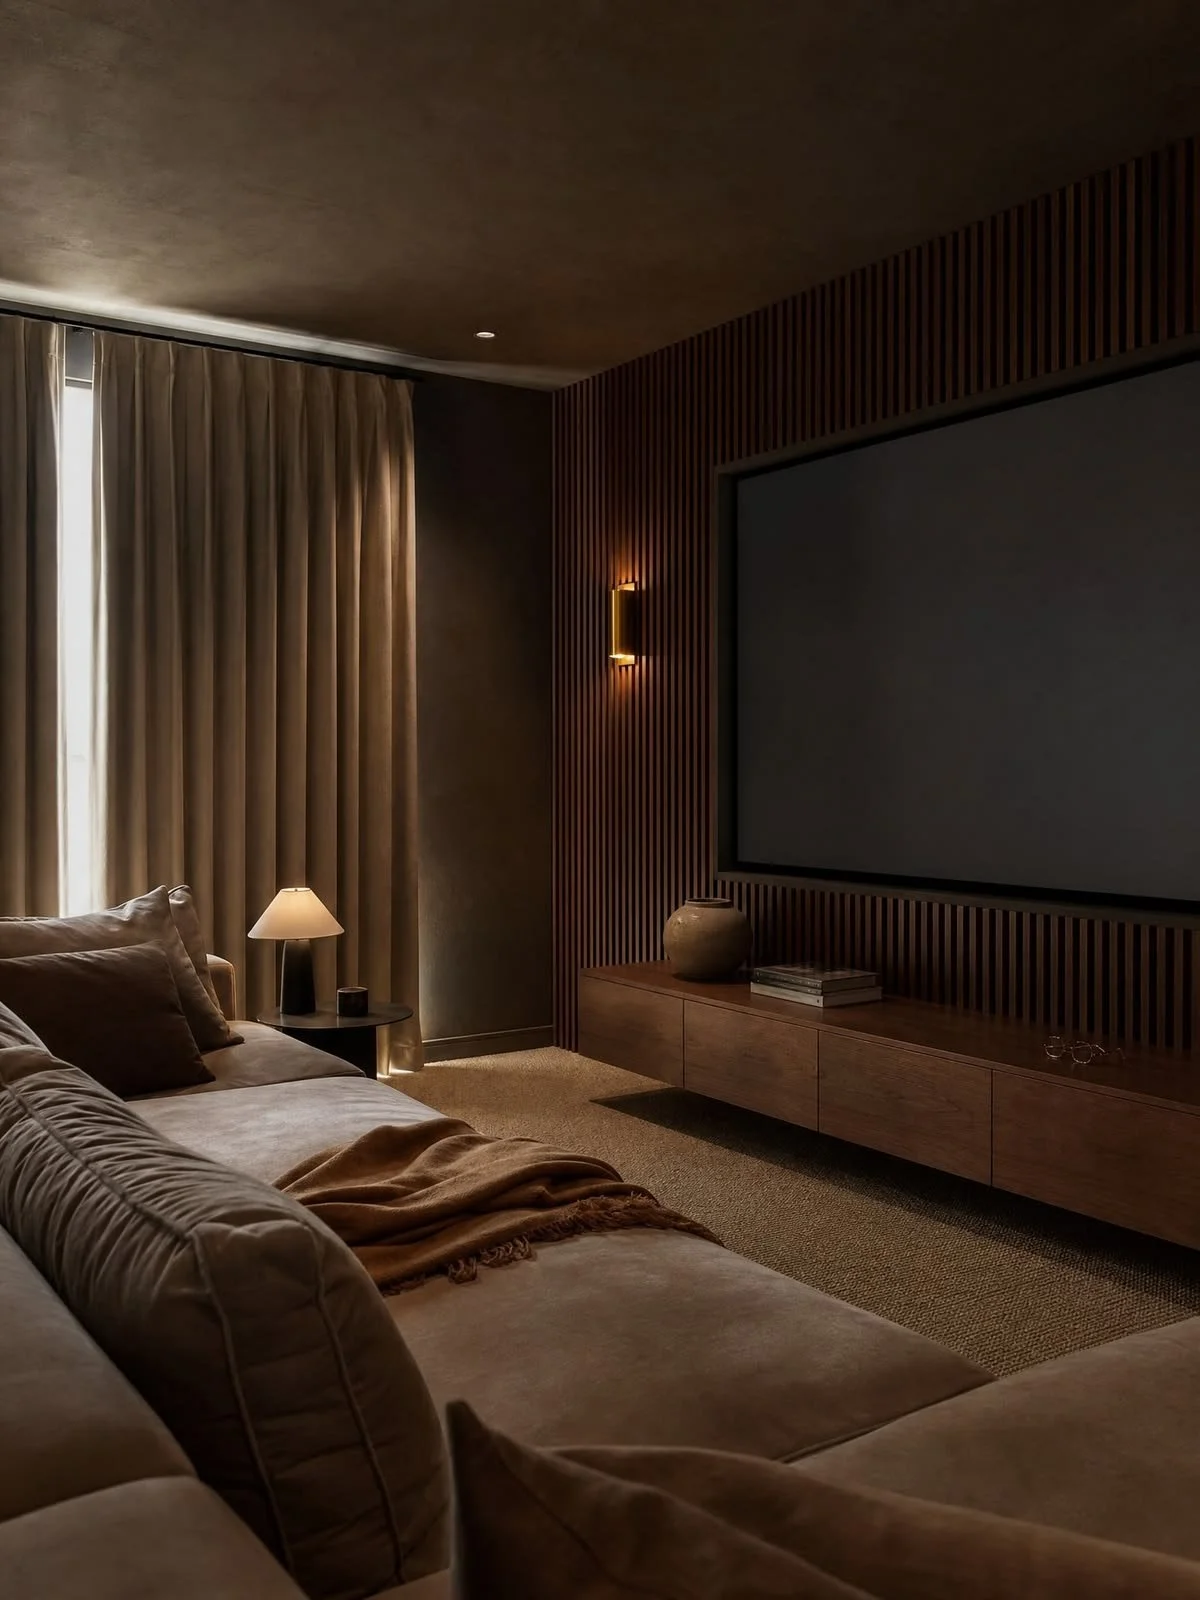
Basement entertainment area: power for TVs, sound systems, gaming consoles, and other AV equipment
Garage workshop: dedicated circuits for power tools, compressors, and possibly 240-volt equipment
Home gym: outlets for treadmills, exercise bikes, fans, and other powered machines
Getting Professional Input
Talking with an experienced electrician Winnipeg homeowners rely on can help you understand which improvements make sense for your plans. A professional can run a load calculation to estimate how much power the new space will draw and whether your system can support it.
Your design should account for the type of equipment you'll use and how often you'll use it. Planning for a bit more capacity than you need today also gives you room for new devices and technologies down the road.
No. 3
Designing Flexible Wiring Routes
Easy access to your wiring makes future electrical changes much simpler. A little foresight during construction can save hours of work and a lot of drywall repair later.
Choosing the Best Pathways
An electrician can help you decide the most practical way to run wiring through the room. Common options include:
Ceiling joists and open framing
Wall cavities between studs
Utility chases and service areas
Conduit or empty raceways that can hold new wires later
Planning Before Walls Are Closed
Map out your wiring routes before installing insulation and drywall. Adding extra conduit or leaving pull strings in accessible pathways can make future upgrades far less invasive.
All wiring work must follow local electrical codes and regulations. Proper installation protects your home's safety, helps you pass inspections, and avoids problems when you sell your home.
No. 4
Considering Outlet and Switch Placement
Well-placed outlets and switches make a room more convenient and comfortable to use. Poorly placed ones lead to tangled extension cords and awkward furniture layouts.
Planning Around Furniture and Function
Over time, a room's purpose may change completely. A spare room might become a bedroom, then an office, then a home gym.
Sketching likely furniture layouts during the renovation can help you avoid outlets hidden behind beds, bookcases, or desks. Think about where you'll put desks, televisions, lamps, and charging stations.
Designing for Flexibility
If you aren't sure how the room will be used in the future, aim for well-distributed outlets.
Helpful strategies include:
Placing outlets on every wall, not just the most obvious ones
Adding outlets at desk height in potential workspaces
Including USB or USB-C outlets for charging devices
Installing switches at each entrance to the room
Considering floor outlets in large, open spaces
No. 5
Planning Lighting and Control Options
Lighting needs can vary a great deal depending on how a room will be used. Planning your lighting early ensures the space feels functional and inviting.
Matching Lighting to the Room's Purpose
A basement used for storage may only need basic overhead fixtures. A basement recreation room, on the other hand, may benefit from more advanced lighting options:
Zoned lighting to control separate areas independently
Task lighting for reading, hobbies, or detailed work
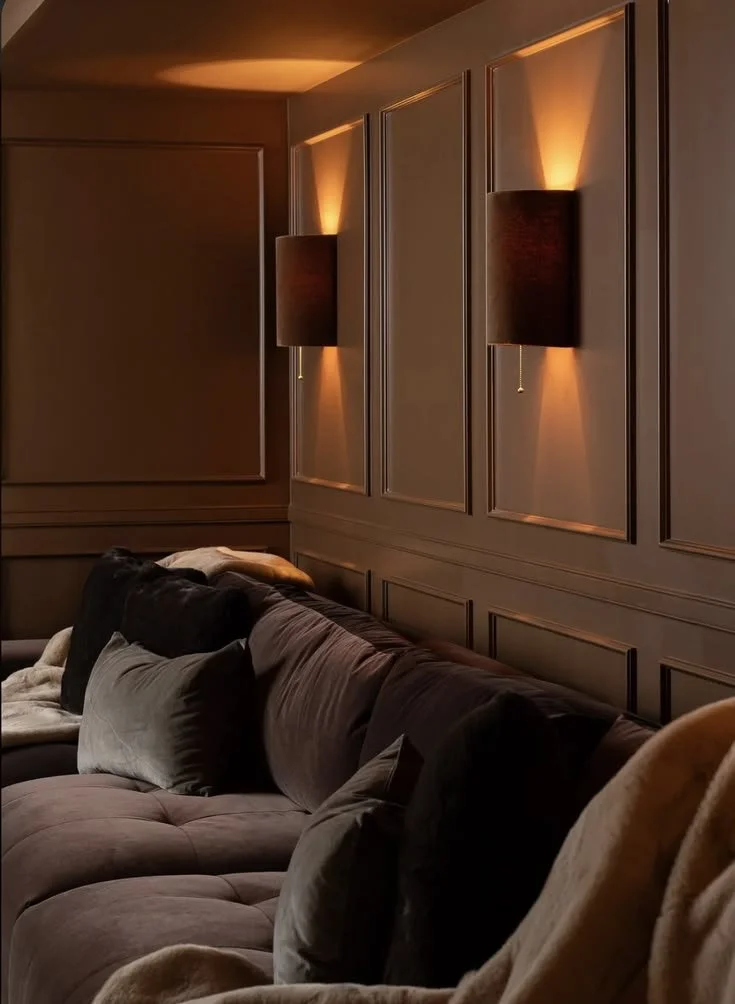
Dimmable fixtures to adjust the mood and brightness
Recessed lighting for a clean, modern look
Smart switches or lighting controls
Coordinating With Your Electrician
Ask your electrician which switches will work for your plan, how they should be wired, and where fixtures can be installed. Some smart switches, for example, need a neutral wire, which is easiest to provide during the initial wiring.
Planning lighting before the ceiling is finished makes it much easier to add or change fixtures later. It also helps you avoid costly repairs to finished walls and ceilings.
No. 6
Preparing for Specialized Equipment
Some room conversions involve equipment with specific electrical requirements. Identifying these needs early helps prevent overloaded circuits and safety hazards.
Equipment That May Need Dedicated Circuits
Consider whether your conversion might include any of the following:
Workshop tools, such as table saws, welders, or air compressors
Laundry appliances, including washers and electric dryers
Second kitchen appliances, such as ranges, refrigerators, and microwaves
Heating and cooling equipment, such as baseboard heaters or mini-split systems
Electric vehicle chargers in converted or attached garages
Planning for High-Demand Installations
Find out which equipment you're likely to need, then talk with your electrician about the wiring, circuit protection, and capacity it requires. High-demand appliances often need dedicated circuits and, in some cases, 240-volt connections.
Planning for these installations ahead of time keeps your electrical system from being overloaded. It also means the room can support your equipment safely without major rewiring later.
No. 7
Maintaining Access and Documentation
Good records and accessible components make future electrical work faster, safer, and more affordable. They also help any electrician who works on your home later.
Records Worth Keeping
Keep organized, up-to-date copies of important documents:
Circuit maps and clearly labeled panel directories
Electrical plans and wiring diagrams
Inspection reports and permit records
Details on installed equipment, including make, model, and warranty information
Keeping Components Accessible
Make sure junction boxes, panels, and other components that may need servicing stay easy to reach. Never bury junction boxes behind drywall, since codes generally require them to remain accessible.
Clear documentation and access help future electricians quickly understand your system and find the right circuits. That can save time, reduce labor costs, and make troubleshooting easier.
No. 8
Coordinating Renovation Work
Electrical work is just one part of a successful renovation. Coordinating it with other trades keeps the project running smoothly and reduces the risk of rework.
Working With Your Renovation Team
Schedule electrical work alongside framing, insulation, plumbing, and drywall installation. Share your long-term conversion plans with your contractors so your electrician can wire everything properly while walls and ceilings are still open.
Permits and Inspections
Before work begins, confirm which permits, inspections, or approvals your project needs. Typical steps include:
Applying for electrical permits through your local building authority
Scheduling a rough-in inspection before walls are closed
Completing a final inspection after the work is finished
Careful coordination prevents delays and helps you avoid opening up finished areas to fix problems. It also ensures your renovation meets all local safety requirements.
Takeaways
Planning your electrical system early makes future room conversions easier, safer, and more affordable. Start by assessing your current capacity and estimating the power the new space will need.
Flexible wiring routes, well-distributed outlets, and thoughtful lighting plans help a room adapt as its purpose changes. Preparing for specialized equipment ahead of time prevents overloaded circuits and expensive rewiring.
Accurate documentation and accessible components make every future electrical project simpler. Working with qualified professionals and coordinating with your renovation team helps your home grow with your changing needs.
Looking for Home resources?
Looking to enhance your living space and create a sanctuary that supports your well-being? Explore our home partners who offer a wide range of resources to elevate your home environment.